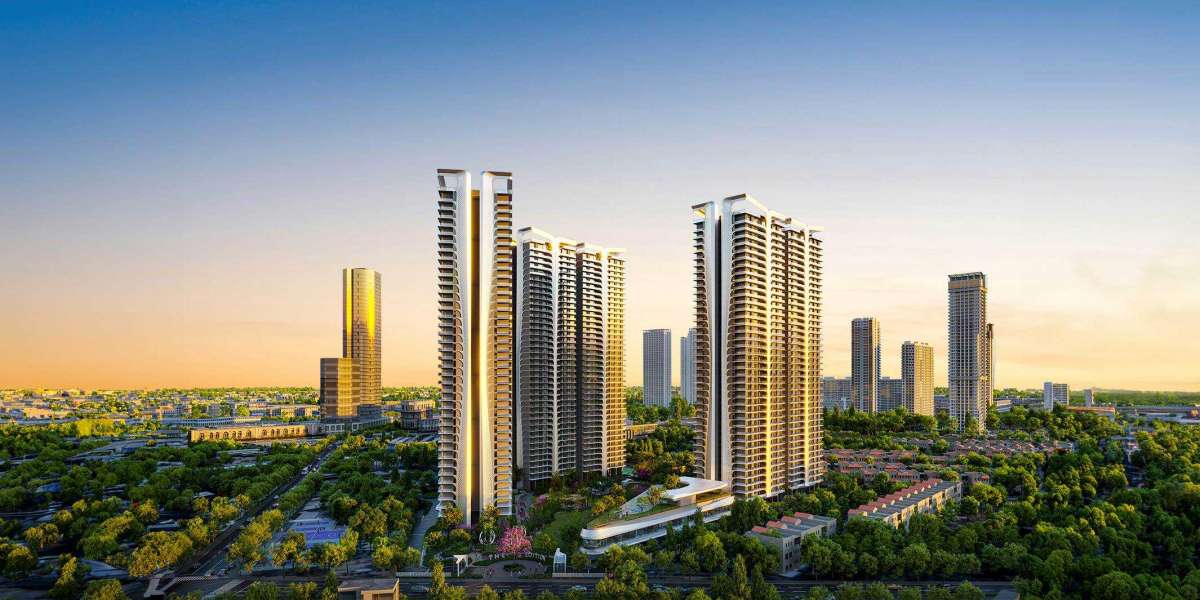

The National Capital Region’s (NCR) luxury residential sector has shifted decisively. Elite homebuyers and institutional capital allocators no longer evaluate real estate solely by surface-level aesthetics or basic square footage. True value lies in forward-engineered civil mechanics, long-term resource security, intentional low-density layouts, and optimized financial structures.
, located in Sector 66 along the premium Golf Course Extension Road (GCER) corridor, is a masterclass in this next-generation development approach. Spanning a prime 10.7-acre land parcel, this under-construction landmark features six striking, biophilic skyscrapers rising G+42 stories into the skyline.
This comprehensive dossier deconstructs the project across its core civil, environmental, financial, and spatial pillars, offering a publication-ready blueprint for sophisticated investors and end-users.
1. Project Overview Core Specifications
The architectural blueprint of The Edition balances high-rise majesty with spacious community planning. By utilizing three twin-tower structural formations, the master plan maximizes central open views while ensuring strict individual residential privacy.
Key Infrastructure Matrix
| Parameter | Performance Benchmark Project Specifications |
| Location | Sector 66, Golf Course Extension Road, Gurugram, Haryana |
| Developer | Smartworld Developers |
| EPC Construction Partner | Ahluwalia Contracts (India) (₹581 Crore Structural Mandate) |
| Architectural Consultants | Studio Symbiosis (India/Germany/UK) |
| Club Interior Design | Graymatters (Singapore) Upton Hansen Associates (London) |
| Total Inventory Pool | 956 Luxury Apartments across 6 High-Rise Towers |
| HARERA Registration | GGM/756/488/2023/100 (Granted Nov 2023) |
| Expected Possession | Estimated February 2031 (Regulatory Timeline) |
Volumetric Floor Area Breakdowns
3.5 BHK + Utility / Servant Suite: ~2,945 to 3,035 Sq. Ft.
4.5 BHK + Utility / Servant Suite: ~3,505 to 3,660 Sq. Ft.
Luxury Duplex Penthouses: Up to ~7,000 to 8,000 Sq. Ft.
2. Advanced Civil Engineering Aero-Structural Tuning
Building vertically past 130 meters requires advanced structural planning to mitigate lateral wind-shear forces, seismic harmonics, and physical building sway.
Aerodynamic Facade Geometry
The flowing curves and undulating terraces created by Studio Symbiosis serve a vital structural purpose. Traditional, flat-faced skyscrapers act like massive sails, trapping high-velocity winds and generating significant lateral stress on lower shear walls.
The Edition’s curved, biophilic exterior smoothly wraps wind around the structure. This eliminates local vortex shedding—the aerodynamic phenomenon that causes tall buildings to vibrate during severe dust storms or monsoon downpours—ensuring superior comfort on the upper floors.
[Traditional Rectilinear Tower] ──► Direct Wind Ingress ──► High Shear Stress Oscillation[The Edition Curved Facade] ──► Fluid Wind Wrap ──► Disrupted Turbulence High StabilityMonolithic Aluminum Formwork
Civil execution relies on high-performance, monolithic aluminum formwork (Mivan casting equivalent). The vertical columns, core shear walls, and floor slabs are cast simultaneously in continuous concrete pours using M60/M70 grade high-strength concrete. This monolithic framework provides several key advantages:
Eliminates traditional brickwork joints, completely preventing structural hairline cracks.
Provides complete protection against seasonal water seepage.
Ensures structural compliance well beyond the statutory codes for Seismic Zone IV.
3. Subterranean Safety and Acoustic Physics
The Self-Healing Crystalline Substructure
With three massive twin towers exerting intense pressure on a contiguous foundation raft, sub-surface waterproofing is handled as a permanent structural element. The project mixes Crystalline Waterproofing Admixtures directly into the raw concrete during the foundation pour.
When groundwater attempts to penetrate the microscopic pores of the slab, the chemicals react with un-hydrated cement particles to grow millions of crystalline fibers. These fibers plug the capillary tracts permanently, making the foundation concrete self-healing against microscopic fissures. Cold construction joints are further protected with hydrophilic rubber waterstops that swell up to 300% in volume upon contact with moisture, keeping the basement levels dry.
Acoustic Isolation Impact Dampening
To address vertical sound transfer—such as heavy footsteps or furniture movement from neighboring apartments—the floor slab assemblies are engineered to deliver an exceptionally high Impact Insulation Class (IIC) rating.
This acoustic underlay prevents impact frequencies from turning into structural noise in the home below, preserving a quiet, private sanctuary across every residence.
4. Resource Security, ESG, and Micro-Grid Mechanics
Faced with regional resource variations and fluctuating groundwater tables in North India, The Edition is designed to operate as a self-sustaining eco-sanctuary, protecting long-term property values and keeping maintenance costs predictable.