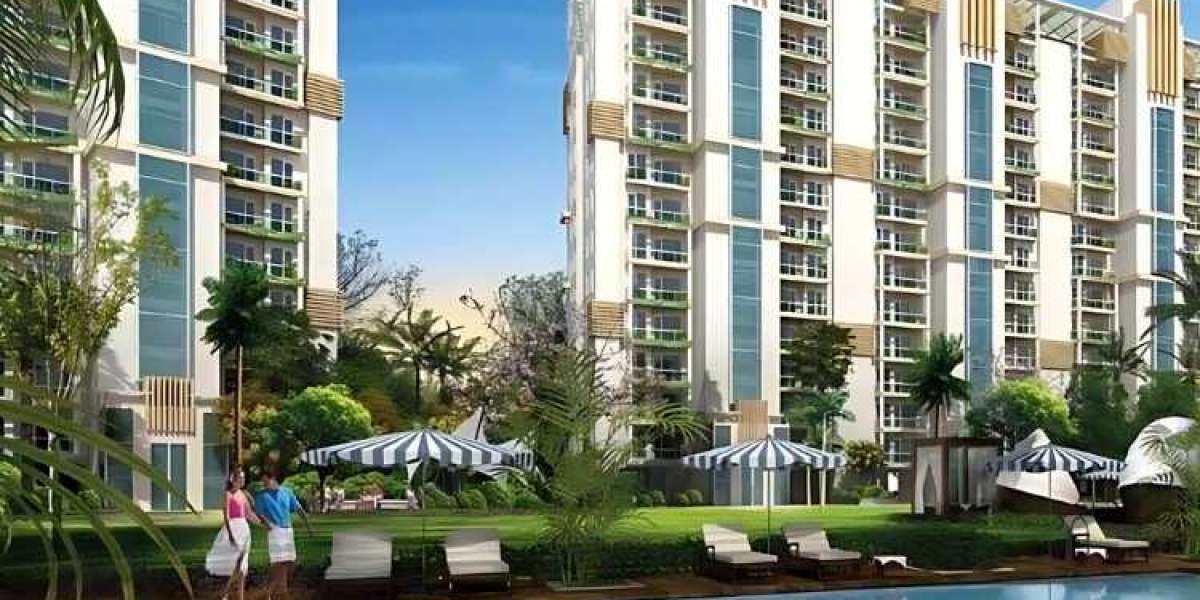

In luxury high-rise living, true grandeur is defined by spatial geometry—how a home captures light, directs air, and frames views. Smartworld The Edition, situated in Sector 66 on Golf Course Extension Road, approaches residential design not as a formula, but as a fine art. Spread across a low-density ~10.7-acre enclave, this Studio Symbiosis-designed development creates a fluid, open living environment tailored to modern urban royalty.
Volumetric Design: Room to Breathe
The defining characteristic of the 3.5 and is vertical and horizontal scale. Where conventional luxury apartments cap ceiling heights at 3 meters, these homes push vertical boundaries to a generous 3.45 meters.
This additional ceiling volume transforms the sense of interior space. Rooms feel brighter, air circulation improves naturally, and large-format art pieces or statement lighting can be displayed without feeling constrained. Coupled with expansive imported Italian marble flooring across living and dining areas, the interiors offer a pristine, gallery-like canvas.
The Indoor-Outdoor Synthesis: Wrap-Around Decks
The architectural cornerstone of each apartment is its seamless transition to the outdoors. Rather than standard step-out balconies, residences feature deep, continuous wrap-around decks that skirt the perimeter of the living zones.
Private Outdoor Jacuzzi: Each wrap-around deck is anchored by a personal jacuzzi, creating a private outdoor spa setting overlooking the Gurugram skyline.
Panoramas Shade: The organic, wave-like facade designed by Studio Symbiosis isn't just aesthetic; the overhangs provide natural solar shading while offering 270-degree views of the central green landscapes and cityscape.
Entertaining Space: The decks are wide enough to accommodate alfresco dining sets, lounge seating, and private green gardens, effectively doubling your usable hosting area during favorable weather.
Smart Zoning: Privacy Meets Functionality
The interior layouts are carefully divided into distinct social and private realms:
The Entertaining Zone: The foyer opens directly into an expansive formal living and dining salon that connects to the main deck. Service pathways, including a distinct staff quarter with independent access, ensure domestic operations never interrupt family privacy.
The Master Suite: Positioned at the quietest corner of the layout, the master bedroom functions as a private sanctuary. It includes a dedicated walk-in wardrobe area, an en-suite bathroom fitted with luxury sanitaryware, and direct private access to the deck.
Flex Spaces: The flexible ".5" room in the 3.5 and 4.5 BHK configurations is designed to adapt to your lifestyle—serving seamlessly as a private home office, executive study, library, or dedicated media room.
Engineering Comfort at Every Level
Beyond aesthetics, the homes integrate discrete technical infrastructure for effortless living. Fully ducted VRV air conditioning maintains whisper-quiet temperature control without bulky wall-mounted units. Smart home automation systems allow residents to manage lighting, climate, and security settings seamlessly.
Paired with the 100,000 sq. ft. clubhouse designed by Greymatters and prime connectivity along Golf Course Extension Road, Smartworld The Edition sets a new benchmark for spatial refinement in Sector 66.